

980 Tall Pine RoadMount Pleasant, SC 29464
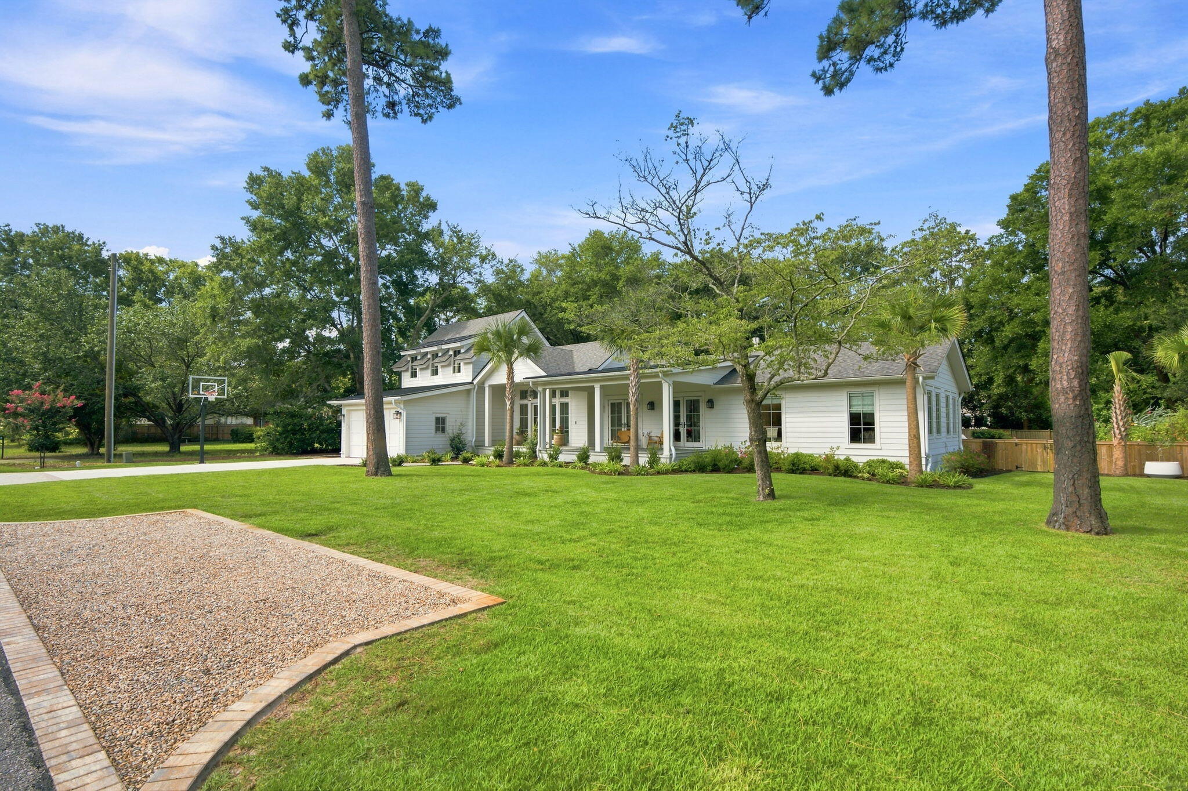
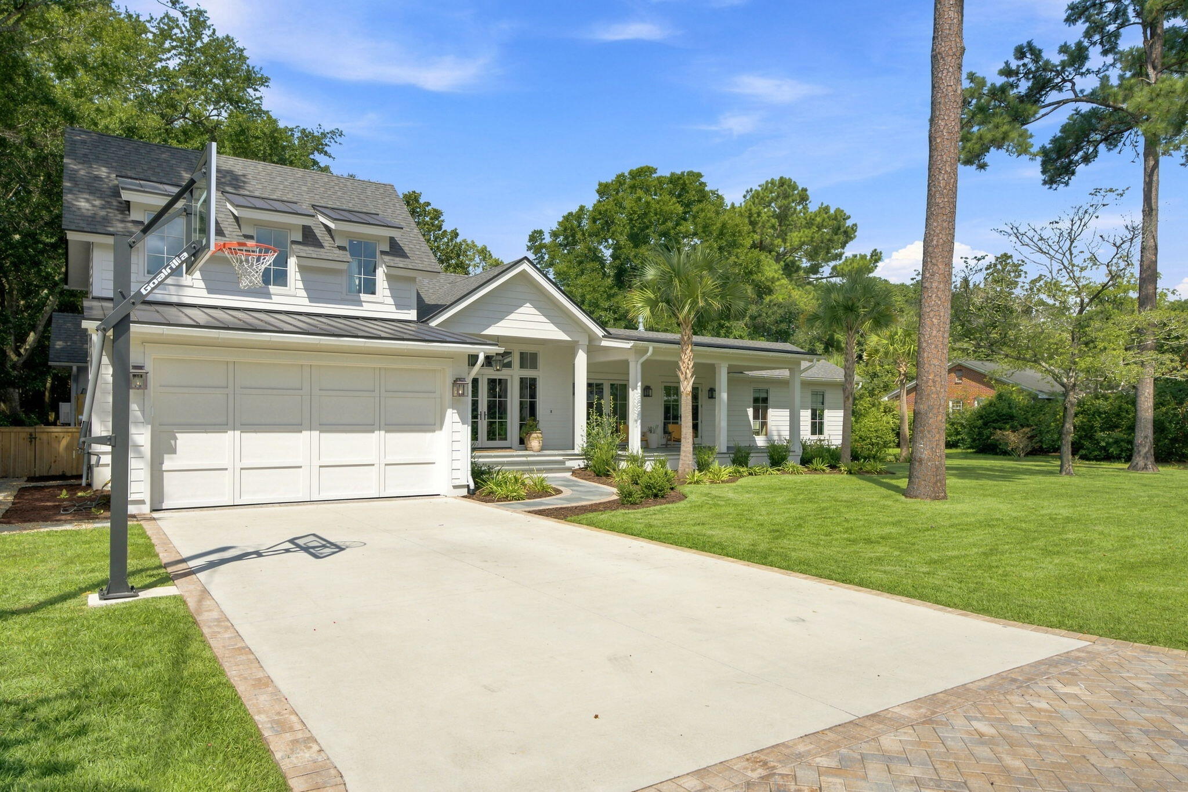
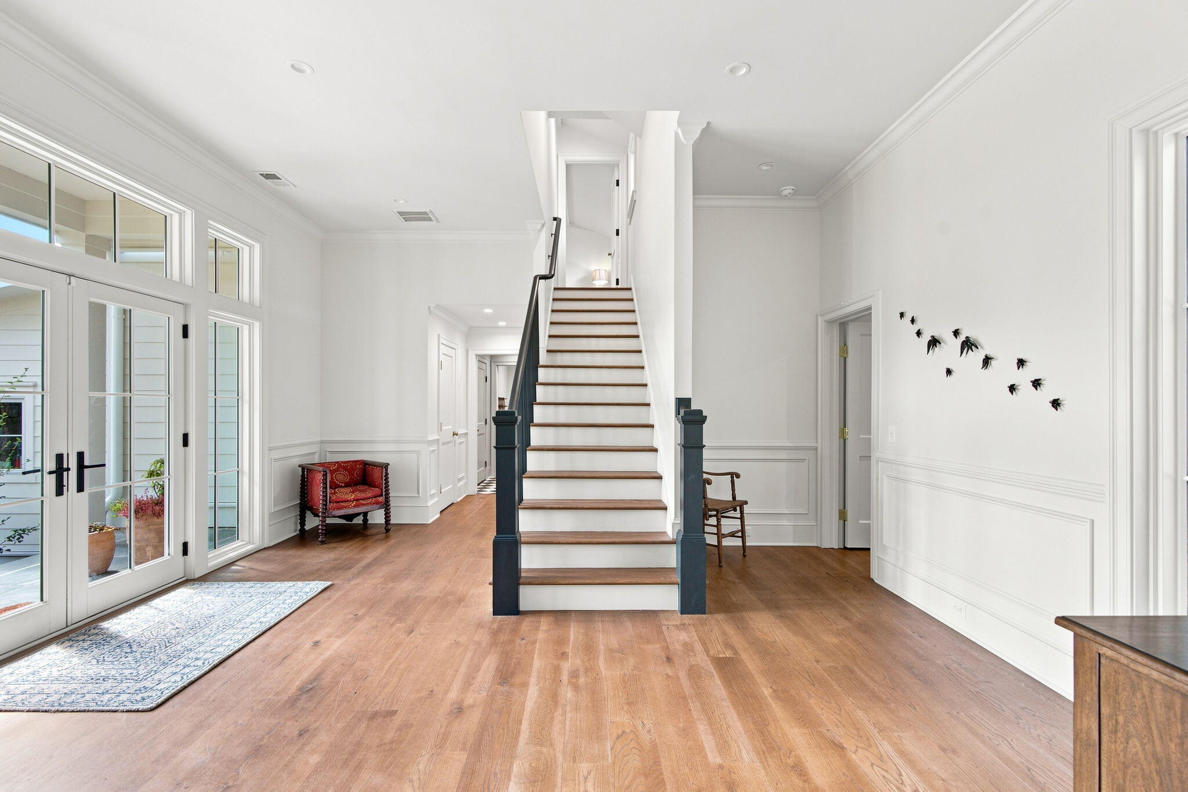
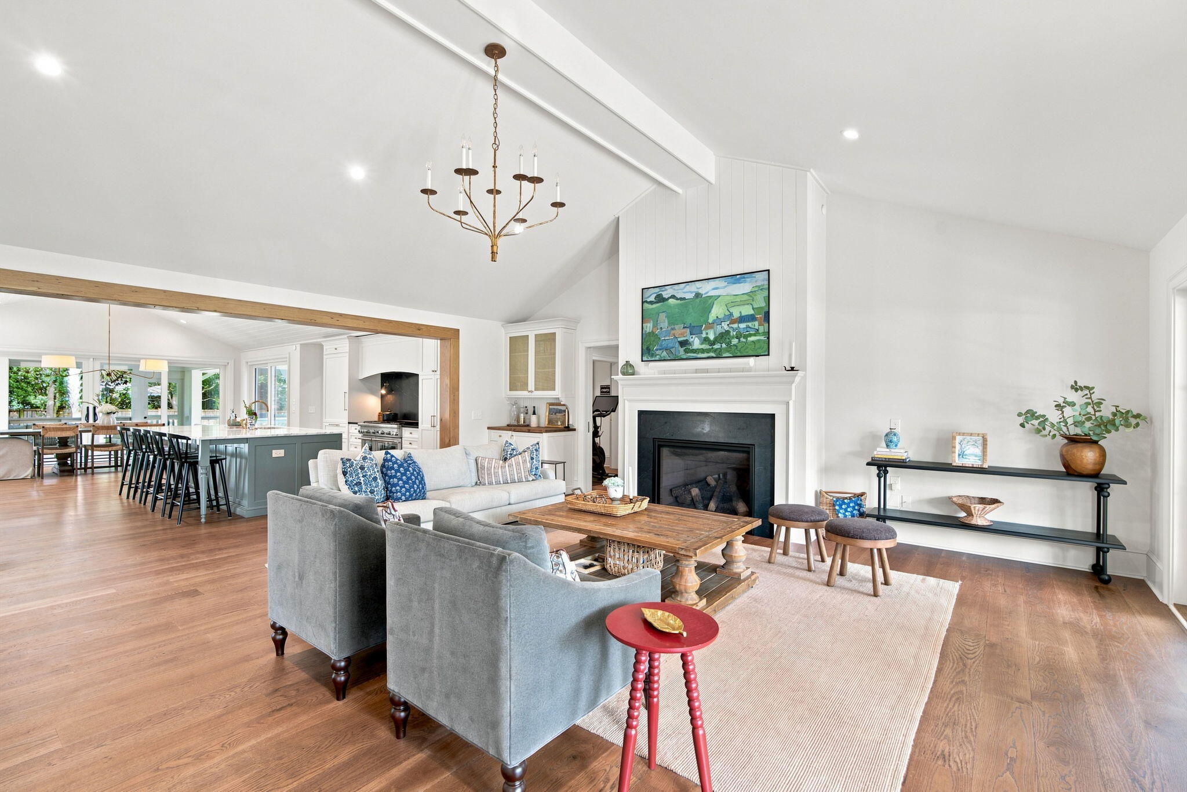
980 Tall Pine Road is a rare offering, combining the quality and efficiency of new construction with elevated craftsmanship in one of Mount Pleasant's most desirable established neighborhoods. Completely reimagined and rebuilt in 2024, this five bedroom, four-and-a-half bath home pairs the character and setting of a mature neighborhood with the refinement, efficiency, and peace of mind of a newly constructed home. The extensive 2024 rebuild included new subfloors, structural framing, exterior walls, engineered roof trusses, and hurricane strapping, all executed to current building-code standards. The home also features a brand-new roof, 100% new electrical and plumbing systems, a new three-zone HVAC system, tankless water heaters, and premium Sierra Pacific windows, doors, and sliding glass doors throughout. Nearly every major structural element and mechanical system has been replaced. Inside, a welcoming foyer filled with natural light leads to a thoughtfully designed semi-open floor plan. The spacious family room features vaulted ceilings, while the impressive kitchen serves as the heart of the home with an oversized island offering generous storage and bar seating, Thermador appliances, and beautiful soapstone countertops. A well-appointed butler's pantry includes a built-in desk area, adding both function and convenience. The split floor plan provides privacy and separation between the luxurious primary suite and the guest bedrooms. The primary suite features an oversized walk-in closet with a private laundry area, as well as a beautifully appointed en suite bath with a dual-sink vanity and vaulted ceilings. Throughout the home, designer wallpaper, statement lighting, and an array of custom finishes create a sophisticated yet inviting aesthetic. Outdoor living is equally impressive, with natural bluestone front and rear porches and a spacious patio. A full irrigation system, including dedicated drip irrigation for landscaping and garden beds, makes maintaining the beautifully designed grounds effortless. An outdoor shower adds another layer of convenience. The two-car garage offers ample storage and dedicated space for golf cart parking. Additional features include a fully encapsulated crawl space with commercial-grade dehumidification, whole-house water filtration, two fully enclosed and insulated attic storage spaces, a comprehensive security system, and an active termite bond. The property is in an X flood zone, zoned for Mount Pleasant Academy school and is conveniently located just five minutes to downtown Charleston and Sullivan's Island, or a short golf cart or bike ride to Shem Creek and Old Village. 980 Tall Pine Road delivers the confidence, efficiency, and low-maintenance lifestyle of new construction while preserving the charm of an established neighborhood.
| 18 hours ago | Listing updated with changes from the MLS® | |
| 20 hours ago | Listing first seen on site |

Listing information is provided by Participants of the CHS Regional MLS. IDX information is provided exclusively for personal, non-commercial use, and may not be used for any purpose other than to identify prospective properties consumers may be interested in purchasing. Information is deemed reliable but not guaranteed. Copyright 2026, CHS Regional MLS.
Last checked: 2026-08-13 05:14 PM UTC
Did you know? You can invite friends and family to your search. They can join your search, rate and discuss listings with you.